Architecture - Art and Styles
Architecture is the art of designing and constructing the spaces where people live, work, and gather. It responds to practical needs, but also expresses beliefs, values, and a vision of the world. Its forms evolve according to materials, techniques, climate, and the ambitions of each society.
Building to Live, Protect, and Represent
Architecture first responds to essential needs: providing shelter, organizing daily life, storing resources, and bringing communities together. A house, temple, school, or palace, however, does not serve the same purpose.
Buildings may be designed to:
-
House people.
-
Celebrate a religion.
-
Administer a territory.
-
Defend a population.
-
Facilitate trade.
-
Host performances.
-
Commemorate an event.
-
Demonstrate the prestige of a ruling power.
Architecture therefore has both a practical and symbolic dimension. A fortress conveys strength. A place of worship often seeks to inspire reflection. A capital may use broad avenues and monumental buildings to represent the authority of the state.
Materials and Techniques
Each period builds with the resources available. Wood, earth, stone, and brick were long the main construction materials. Their use depended on climate, geology, and local traditions.
Wood is light and easy to work with, but it is less resistant to fire and moisture. Stone makes durable buildings possible, but quarrying and transporting it require considerable labour. Brick can be produced in large quantities and assembled in many different forms.
Several innovations transformed construction:
-
Columns support vertical loads.
-
Arches distribute weight above an opening.
-
Vaults cover large spaces.
-
Domes create broad central volumes.
-
Buttresses reinforce walls.
-
Concrete allows a wide variety of forms.
-
Steel makes taller and lighter structures possible.
-
Glass transforms lighting and the appearance of façades.
Technical progress does not replace aesthetic choices. Instead, it creates new possibilities.
The First Monumental Architecture
The earliest urban civilizations built temples, palaces, tombs, and walls to organize society and affirm political power.
In Mesopotamia, ziggurats dominated certain cities. Ancient Egypt developed monumental stone architecture visible in its pyramids, temples, and tombs. In the Indus Valley, planned streets and drainage systems demonstrated advanced urban design.
Elsewhere, peoples built with earth, wood, or stone according to regional resources. Some ancient traditions disappeared, while others continue to influence local construction.
The Greek and Roman Legacy
Greek architecture combined balance, proportion, and clarity of form. Temples were designed according to precise rules, especially visible in their columns.
Three main orders are generally identified:
-
The Doric order, simple and solid.
-
The Ionic order, recognizable by its scroll-shaped capitals.
-
The Corinthian order, more decorative.
The Greeks also built theatres, stadiums, public squares, and civic buildings. Their principles of symmetry and proportion had a lasting influence on Western architecture.
The Romans adopted many Greek forms but adapted them to larger urban needs. The use of arches, vaults, and concrete made it possible to build aqueducts, baths, amphitheatres, and large basilicas.
Roman architecture combined utility, monumentality, and propaganda. Triumphal arches, commemorative columns, and temples celebrated military victories and imperial authority.
Religious Architecture in the Middle Ages
In Europe, medieval architecture was deeply shaped by Christianity.
The Romanesque style featured thick walls, small openings, rounded arches, and heavy vaults. Romanesque churches gave an impression of solidity.
The Gothic style used pointed arches, ribbed vaults, and flying buttresses. These techniques made it possible to build higher walls and install large windows. Stained glass brought light and colour into churches while illustrating religious stories.
Other traditions developed elsewhere. Byzantine architecture favoured domes and centralized spaces. Islamic architecture often used courtyards, minarets, geometric patterns, calligraphy, and plant-inspired decoration.
Architectural Traditions of Asia
Traditional Chinese architecture often relies on wooden structures, curved roofs, and symmetrical layouts organized around courtyards. Palaces, temples, and residences reflected the social order.
In Japan, architecture frequently favoured wood, movable partitions, and a close relationship between interior and exterior spaces. Temples, tea houses, and gardens often emphasized simplicity and harmony.
In India, architectural traditions are highly diverse. Hindu temples use symbolic forms and abundant decoration. Buddhist stupas serve as religious monuments. Mughal architecture combined Persian, Islamic, and Indian influences.
The Renaissance and the Return to Antiquity
Beginning in the 15th century, European architects rediscovered the principles of ancient Greek and Roman architecture.
Renaissance architecture placed great importance on symmetry, mathematical proportions, columns, domes, and orderly façades. Architects were increasingly seen as learned creators rather than simply master builders.
Palaces, churches, and public squares were designed according to balanced compositions. This return to antiquity was not mere imitation: classical forms were adapted to the needs of the period.
Baroque and Classicism
During the 17th and 18th centuries, Baroque architecture often sought movement, contrast, and dramatic effect. Curved façades, monumental staircases, and rich decoration created an impression of grandeur.
The Baroque style was widely used by monarchies and the Catholic Church. It aimed to impress, inspire emotion, and stage political or religious power.
Classicism placed greater emphasis on order, regularity, and restraint. Both approaches influenced palaces, churches, gardens, and administrative buildings, as well as the design of major squares and monumental avenues.
Industrialization Transforms Construction
The 19th century introduced new materials and production methods. Iron, steel, and glass made it possible to build train stations, bridges, covered markets, and vast halls.
Buildings had to serve new functions related to industry, transportation, and the rapid growth of cities. Factories, warehouses, and apartment buildings multiplied.
Elevators and steel frames made the first skyscrapers possible. The industrial period was also marked by historicism, which revived or combined Gothic, Classical, Romanesque, and Oriental styles.
Art Nouveau and Art Deco
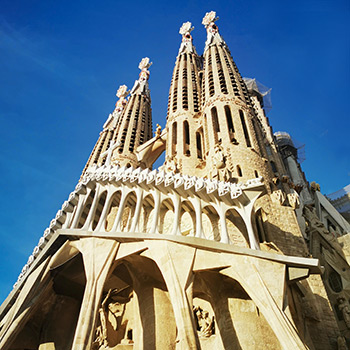
At the end of the 19th century, Art Nouveau sought to create a style suited to modern life. It used curved lines, plant-inspired motifs, and careful attention to detail.
Architects sometimes designed every element of a building, from the façade to the furniture. Iron, glass, ceramic, and stone were combined in expressive ways.
Art Deco developed later with more geometric forms. It combined elegance, modernity, and decoration in cinemas, hotels, apartment buildings, train stations, and department stores.
The Modern Movement
In the 20th century, many architects rejected historical styles and decoration they considered unnecessary. They wanted to design buildings suited to modern techniques and the needs of industrial society.
Modernism often emphasized:
-
Simple forms.
-
Functional plans.
-
Geometric volumes.
-
Unadorned façades.
-
Concrete, steel, and glass.
-
Open spaces.
-
Standardized production.
The idea that form should follow function became highly influential. Architects also sought to improve housing through better lighting, ventilation, and rational planning.
Modernism transformed cities, but it was sometimes criticized for its uniformity, lack of ornament, and the coldness of certain developments.
Brutalism, Postmodernism, and Diversity
Brutalism developed after the Second World War. It often emphasized exposed concrete, massive structures, and the visible functions of a building. Some viewed it as honest and powerful, while others found it severe.
Postmodernism reacted against modernist simplicity. It reintroduced colour, ornament, irony, and references to historical styles.
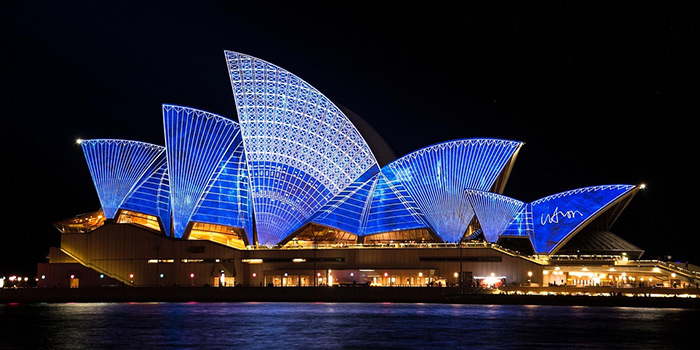
Since the late 20th century, no single movement has dominated. Architects explore a wide range of approaches, including sculptural forms, digital technologies, minimalism, the reuse of older buildings, and a return to local materials.
Climate and Local Traditions
Architecture must adapt to the natural environment.
In hot regions, courtyards, thick walls, and sheltered openings help reduce heat. In cold regions, buildings are designed to retain energy and withstand snow.
Houses on stilts protect against moisture or flooding. Sloped roofs shed rain and snow, while flat roofs are better suited to certain dry climates.
Vernacular architecture refers to buildings created from local traditions. It uses available resources and techniques passed down through generations. Although not necessarily designed by professional architects, these buildings often show excellent adaptation to their environment.
Heritage and Transformation
Historic buildings reflect the history of a society. Preserving them protects construction techniques, artistic forms, and places of memory.
Restoration seeks to repair a building while respecting its historic character. It raises several questions: should missing sections be rebuilt, should traces of age be preserved, or should modern materials be introduced?
Some buildings acquire new functions. A factory may become a museum, a train station may house shops, and a religious building may be transformed into a cultural centre.
This reuse preserves heritage while adapting it to current needs. It also prevents demolition and reduces the demand for new materials.
Sustainable Architecture
Contemporary architecture must respond to urban growth, climate change, and energy consumption.
Buildings can reduce their environmental impact through:
-
Better insulation.
-
The use of natural light.
-
Passive ventilation.
-
Water recovery.
-
Durable or recycled materials.
-
Renewable energy production.
-
Green roofs and façades.
-
The transformation of existing buildings.
Sustainability does not depend only on complex technologies. A building’s orientation, size, lifespan, and ability to adapt also play an essential role.
Architecture therefore remains a balance between function, aesthetics, technique, and responsibility. It transforms landscapes while revealing the priorities and aspirations of the societies that create it.
Quiz questions preview
-
Which famous imperial residence is a symbol of traditional Chinese architecture?
Temple of Heaven | Potala Palace | Forbidden City | Summer Palace -
Which architectural style is best associated with the Einstein Tower in Potsdam, Germany?
Expressionist architecture | Industrial architecture | Bauhaus architecture | Futurist architecture -
Which of these styles of Gothic architecture never existed?
Primitive Gothic | Luminous Gothic | Flamboyant Gothic | Radiant Gothic -
An architectural style characterized by the use of massive pillars, barrel vaults and semicircular arches.
Gothic architecture | Renaissance architecture | Romanesque architecture | Byzantine architecture -
What role do stained glass windows play in religious architecture?
They illuminate the interior of the building | They support frescoes | They act as heat exchangers | They strengthen the structure of the building